
Custom Shower Doors Guide
Your shower door should fit the way you use your bathroom. It needs room to open comfortably and glass that gives you the privacy you want. The details should feel at home with the rest of the room.
Sawyer Glass designs, fabricates, and installs custom shower doors for Utah homeowners in Salt Lake City and nearby communities. Whether you’re replacing an outdated door or remodeling your bathroom, compare framed, semi-frameless, and frameless options with a team that measures your space and handles installation.
Pivot and Hinged Doors
A swinging door needs enough clearance to open without hitting nearby fixtures. Before choosing one, consider where you’ll stand as you enter and whether a vanity or toilet limits the swing. We’ll review the opening and help you choose a practical arrangement.
Sliding Shower Doors
Sliding doors move across the opening instead of swinging into the room. They can be a useful option when bathroom floor space is tight. The width of the opening still matters, because the glass panels overlap and determine how much entry space remains.
Folding Shower Doors
A folding door uses hinged panels that fold together as the opening moves. It may suit a bathroom where a full swinging door would interfere with nearby fixtures. Ask our team whether a folding configuration is suitable for your opening and how its tracks and hinges should be maintained.
Shower Enclosures Guide
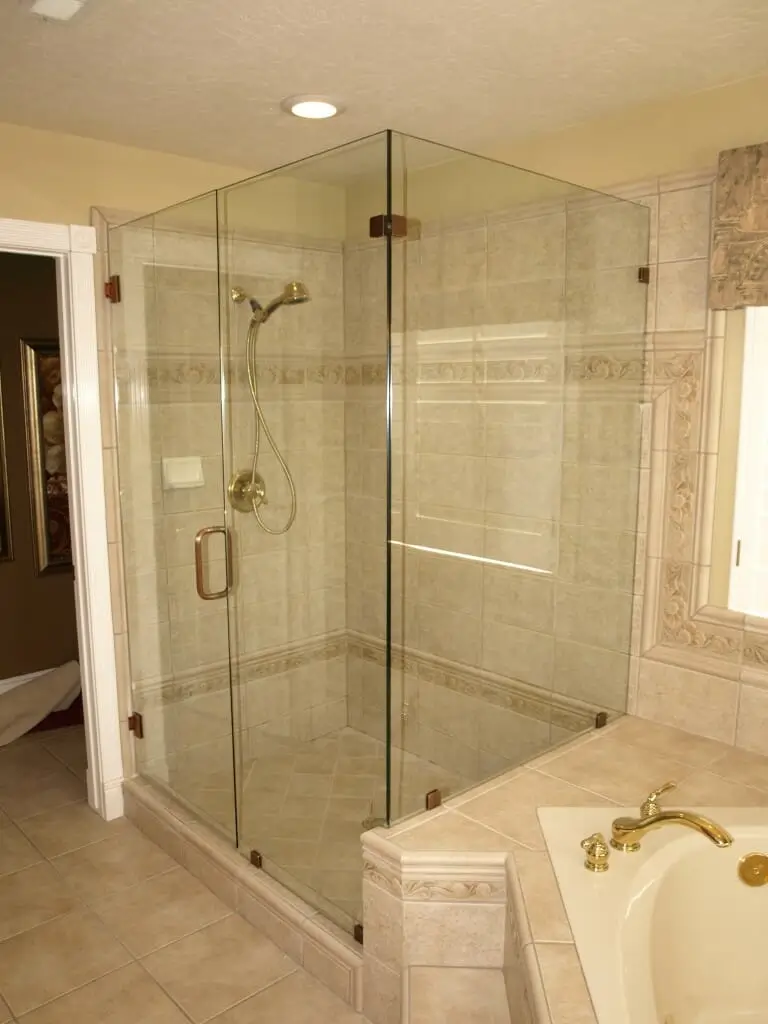
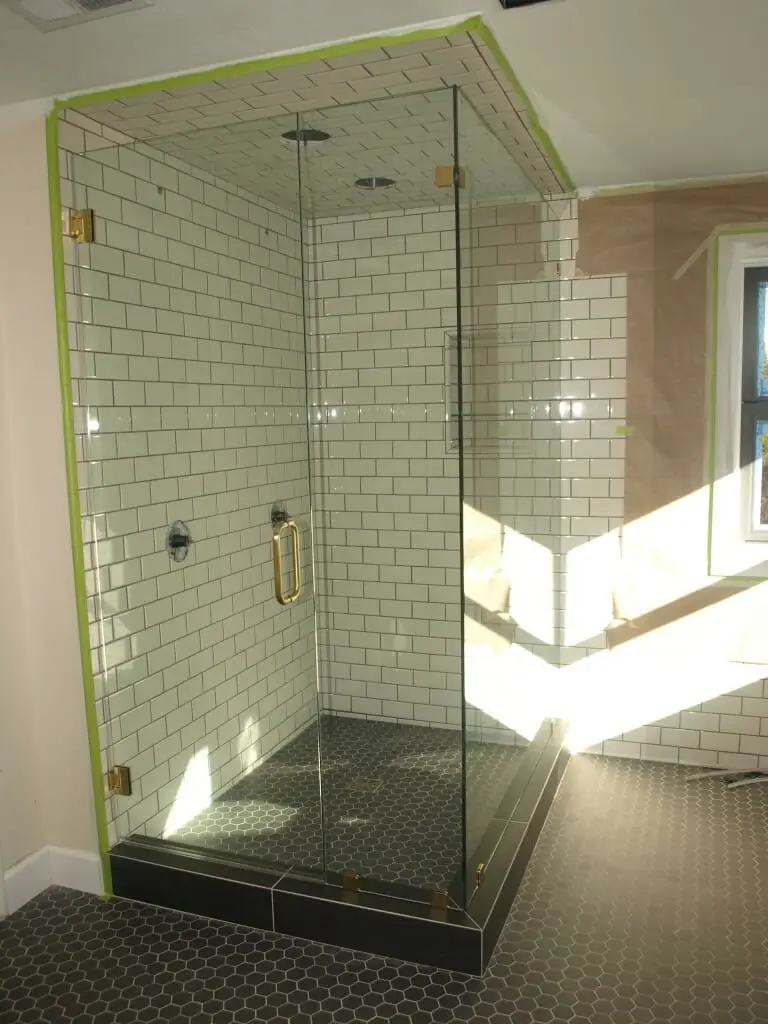
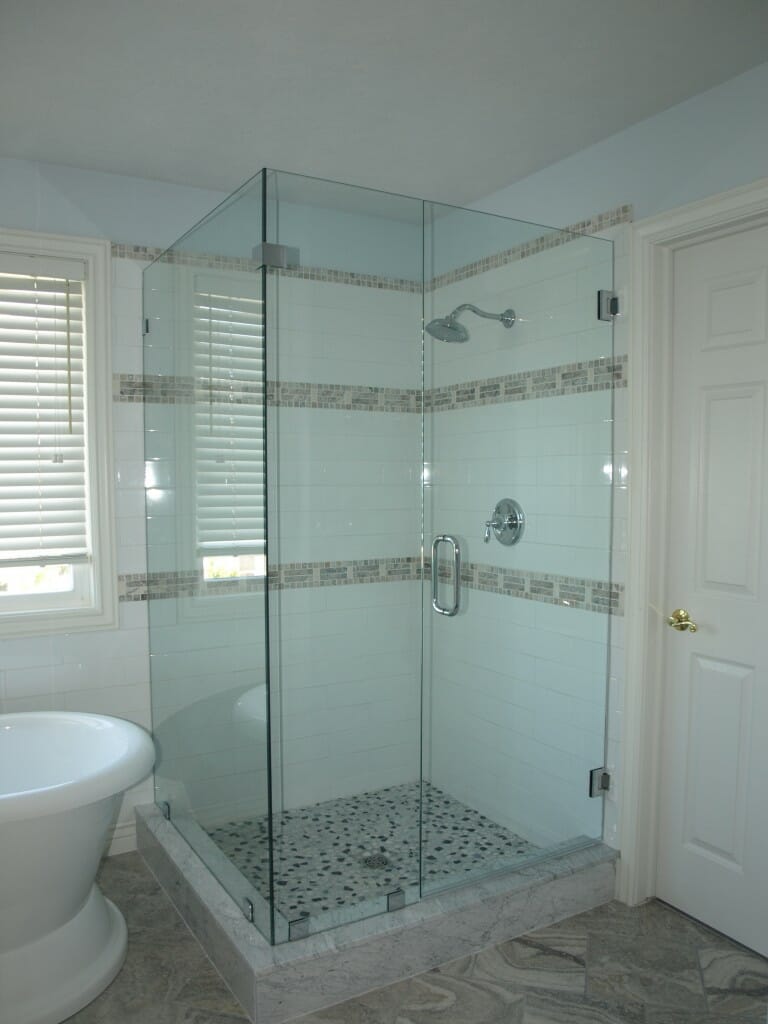
Choose the enclosure style and glass layout together. Framed, semi-frameless, and frameless systems offer different looks, while fixed panels and door placement determine how the shower works in your bathroom.
Frameless Shower Doors
A frameless glass shower keeps the view of your tile open with minimal metal around the glass. This style uses thicker tempered glass supported by hardware rather than a full perimeter frame. We’ll help you determine whether it suits your opening and the available mounting surfaces.
For a closer look at this option, explore our European Frameless Showers page.
Semi-Frameless Shower Doors
Semi-frameless enclosures combine framed sections with exposed glass edges. The amount and placement of metal depend on the system. If you like a lighter look but don’t want a fully frameless design, we can walk you through the differences.
Framed Shower Enclosures
Framed enclosures use metal around the glass for support. They offer a defined look that can work well in a traditional bathroom or a straightforward shower-door replacement. We’ll compare suitable designs with your goals and budget in mind.
Fixed Panels and Walk-In Shower Glass
A fixed panel can divide the shower from the rest of the bathroom while leaving an open entrance. For a doorless layout, panel placement matters as much as appearance. We’ll discuss how the showerhead position affects splash and whether the space allows a practical opening.
Corner and Inline Enclosures
An inline enclosure places the door and any fixed panels along one straight opening. A corner enclosure meets along two sides of the shower. Custom sizing helps account for the actual dimensions instead of forcing the layout around an off-the-shelf door.
Bathtub Glass Enclosures
Prefer glass to a shower curtain? We also offer bathtub enclosures. Talk with us about a hinged glass option and how you need to reach the tub fixtures. We’ll help you assess the fit before you settle on a design.

Make the Glass and Hardware Your Own
Clear glass keeps the view into the shower open. If privacy matters more, ask about frosted or patterned glass. Texture can soften the view, though the level of privacy varies with the design and lighting. Looking at samples can help you decide what feels comfortable.
We can also discuss sandblasted designs for a more individual finish. When choosing hardware, bring a photo of your bathroom fixtures so we can review available finishes that work with them.
Hardware compatibility matters as well as color, especially for the hinges supporting your door.
Not sure which details to choose first? Start with the enclosure layout. Once that is settled, it’s easier to narrow down the glass and compatible hardware.
Custom Sizing, Fabrication, and Professional Installation
Rough measurements are helpful when you first contact us, but they don’t replace an on-site measurement for a custom enclosure. Small differences between the top and bottom of an opening can affect how the finished door fits.
Before ordering your glass, we coordinate precise measurements and review the proposed configuration. If you’re still remodeling, contact us to discuss when the opening will be ready to measure. That conversation can help you plan the glass work around the rest of the bathroom.
Our team handles custom fabrication and professional installation. For other pieces in your project, learn more about our Glass Cutting services or explore Residential Glass.
Completing the rest of your bathroom? Explore our Bathroom Mirrors for custom options that complement your new shower enclosure.
Keep Your Shower Glass Looking Clear
A quick squeegee after showering helps reduce water spots before they dry. Clean regularly with products recommended for your glass and hardware, and avoid abrasive pads that can damage the finish.
Ask us about protective coatings when planning your enclosure. These treatments can make routine cleaning easier, but coated glass still needs care. We’ll explain the maintenance recommendations for the option you choose.
We Proudly Serve The Following Locations:
Bountiful – Salt Lake City – West Valley City — Millcreek – Murray – Holladay – Sandy – Draper – West Jordan – South Jordan – Park City
Properties outside our usual service radius may require a travel fee.
Contact us to confirm availability and pricing for your address. Visit our Salt Lake City page for more about our local glass services.
Custom Shower Door FAQs
What is the difference between framed, semi-frameless, and frameless shower doors?
The main difference is how much metal surrounds and supports the glass. Framed systems have perimeter framing. Semi-frameless systems leave some edges exposed. Frameless systems use thicker glass with supporting hardware. We can show you how those differences affect the look and configuration of your enclosure.
Are frameless shower doors made from tempered glass?
Yes. Our frameless shower doors use tempered safety glass. The glass thickness and hardware must suit the size and design of the enclosure.
Can you create a custom enclosure for an unusual shower layout?
We can assess an unusual opening and discuss a custom glass shower enclosure. Photos are a good starting point. Final measurements help us determine the panel arrangement and whether the proposed door has the clearance and support it needs.
What glass options are available for privacy?
Ask about frosted glass and textured patterns. Sandblasted designs are another option. Privacy varies by glass selection, so we recommend discussing how much of the view you want to obscure before making your choice.
How long does a custom shower enclosure take to fabricate?
Timing depends on your design and the glass selected, as well as current production schedules. Contact us for the fabrication lead time for your project. We’ll also discuss measurement and installation scheduling so you can plan beyond fabrication alone.
Do frameless shower doors require special maintenance?
They need regular cleaning and care around the hardware. Use a squeegee to reduce spotting and follow the cleaning directions provided for your glass. If your enclosure has a protective coating, use products approved for that treatment.